Ambika La Parisian
Ready-to-move 3 & 4 BHK luxury apartments in Sector 66-B, IT City Mohali
Sector 66-B, IT City (Aerotropolis), SAS Nagar (Mohali), Punjab, Mohali, Punjab
 Ready to move
Price
On RequestArea
1,400 – 2,875 sq.ft.Status
Ready to MoveType
ResidentialOverview
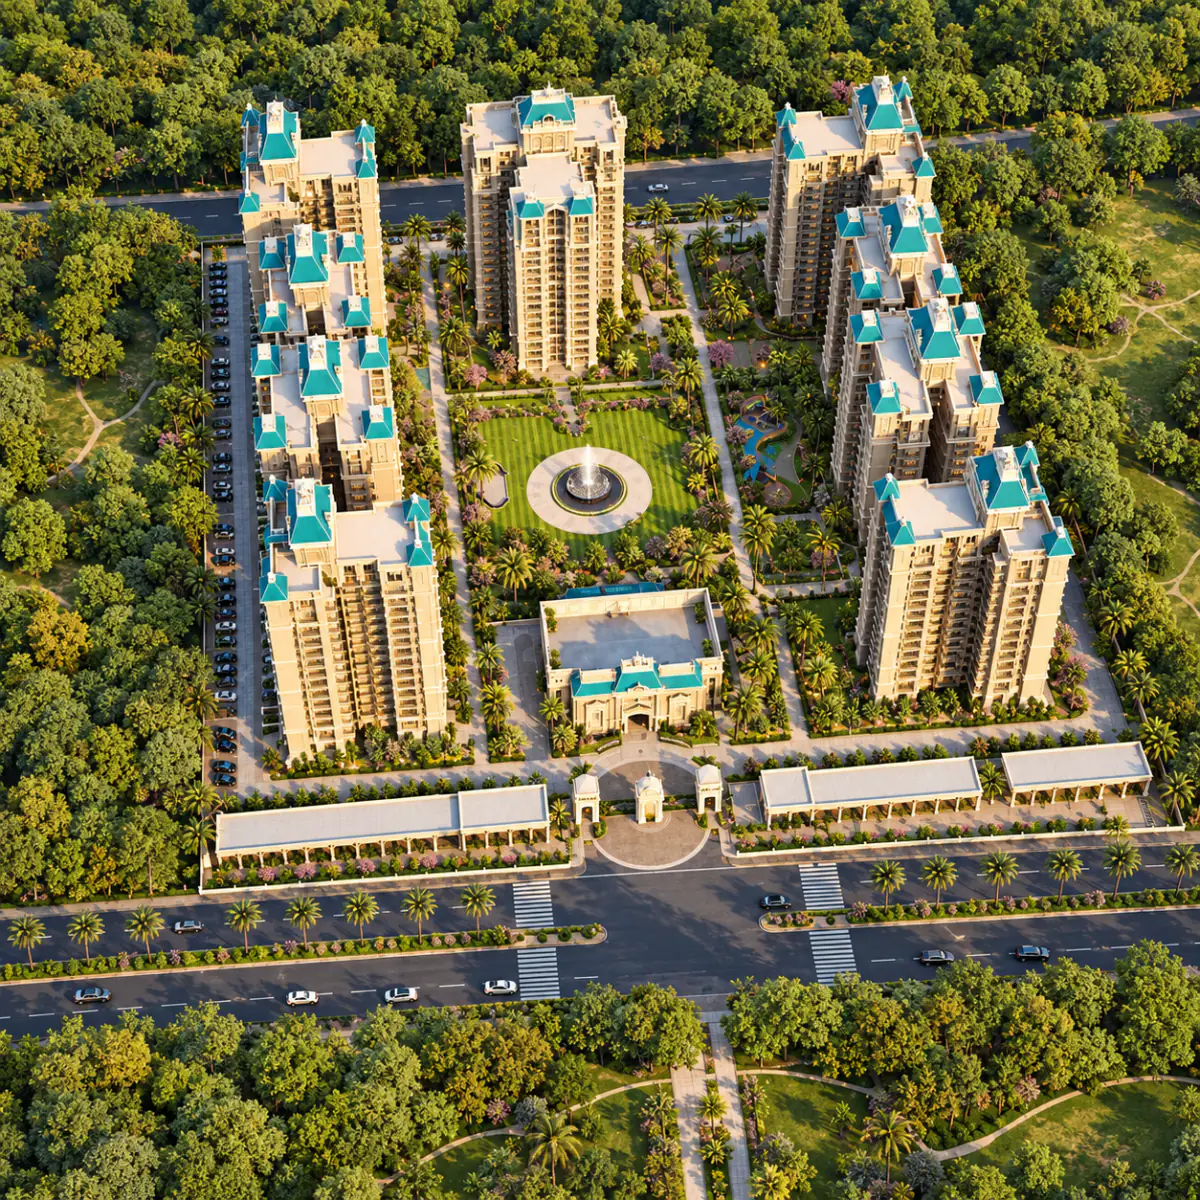
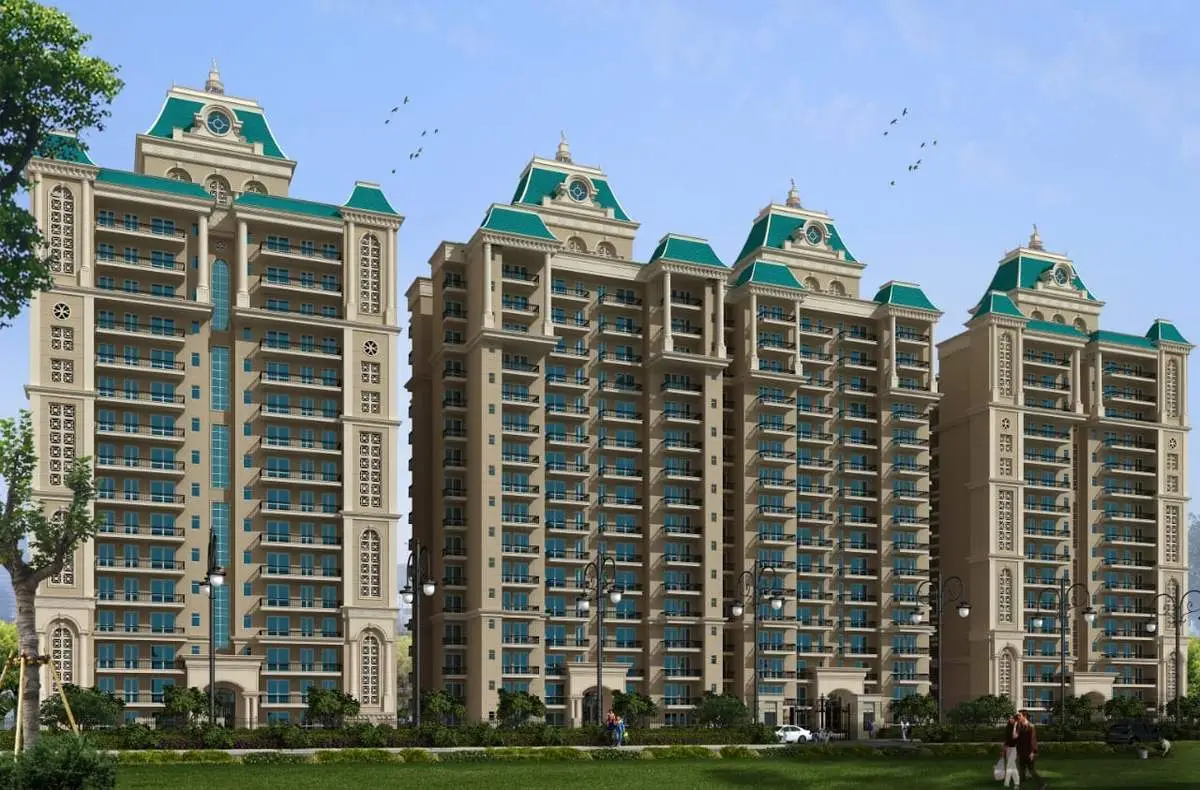
Ambika La Parisian is a ready-to-move luxury residential community by Ambika Realcon Pvt. Ltd. in Sector 66-B, IT City (Aerotropolis), Mohali. Spread across 5.25 acres of landscaped greenery, the gated society offers spacious 3 BHK and 4 BHK apartments from 1,400 to 2,875 sq.ft. across six towers inspired by Parisian architecture – Versailles, Triomphe (A, B, C, D) and Savoye.
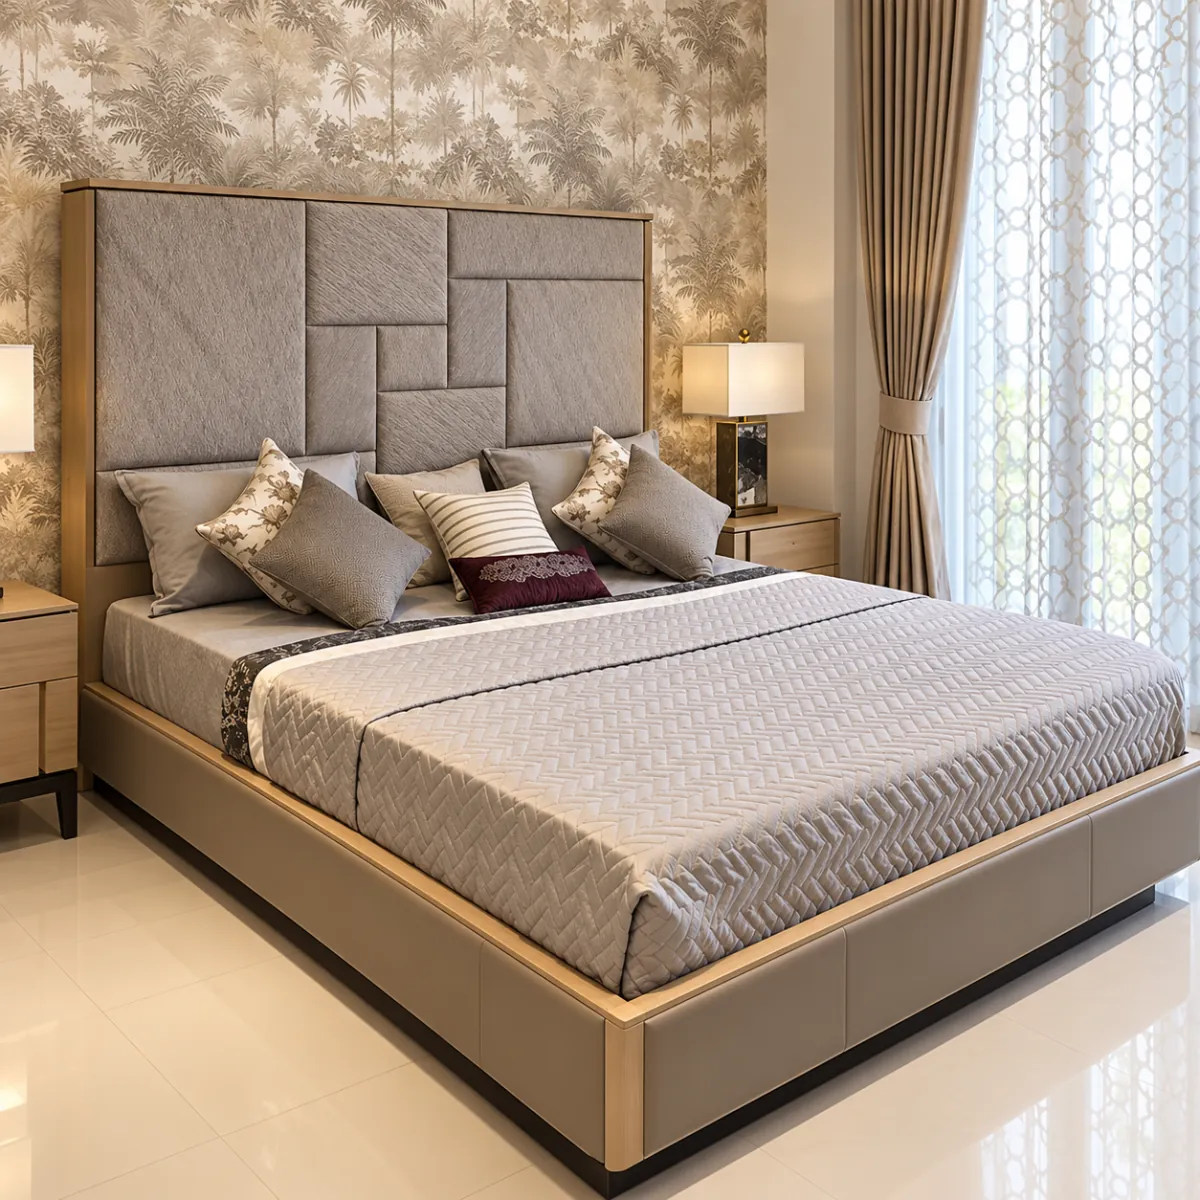
Located in GMADA's Sector 66/66-B, La Parisian puts families within a 5-minute drive of Chandigarh International Airport and 2 minutes of Infosys, ISB and IISER, while the site itself stays calm, green and low-density. Every residence is Vastu-compliant, cross-ventilated and designed to capture natural light, with premium finishes and branded fittings throughout.
RERA registration
PBRERA-SAS80-PR0398Verify any registration on rera.punjab.gov.in before you book.Highlights
- Ready-to-move 3 & 4 BHK apartments
- 5.25 acres, 6 premium towers
- Sector 66-B, IT City, Mohali
- Near Airport, Infosys & ISB
Amenities at Ambika La Parisian
A curated lifestyle ecosystem for fitness, recreation and community living:
Swimming pool
Gymnasium
Spa & sauna
Clubhouse & banquet halls
Lawn tennis court
Squash court
Landscaped gardens & walking trails
Kids play area
Covered basement parking
24/7 security with CCTV
Swimming pool with lounge decks
Fully equipped gymnasium
Spa and sauna
Clubhouse and banquet halls for celebrations
Lawn tennis and squash courts
Landscaped gardens with walking trails and sit-outs
Dedicated kids' play area
Ample covered / basement parking with visitor spaces
24/7 multi-tier security with CCTV surveillance
Gallery
Floor Plans of Ambika La Parisian
Project Layout
Six towers on 5.25 acres of greenery, with six floor-plan options from 1,400 to 2,875 sq.ft.
- Towers
- Versailles, Triomphe A, B, C, D and Savoye
- Configurations
- 3 BHK, 3 BHK + Store / Utility, 4 BHK + Store + Servant
- Parking
- Ample covered basement parking with visitor spaces
- Security
- 24/7 multi-tier security with CCTV surveillance
- Lifestyle
- Clubhouse, pool, gym, spa, tennis and squash courts
Project Highlights
Status
Ready to moveConfigurations
3 BHK & 4 BHKSizes
1,400 – 2,875 sq.ft.Project Area
5.25 acresTowers
6 towersLocation Advantages – Sector 66-B, IT City Mohali
Sector 66-B, IT City (Aerotropolis), SAS Nagar (Mohali), Punjab, Mohali, Punjab
Whether you are an IT professional working in the nearby corridor, a family upgrading to a larger home, or an investor looking at Mohali's high-growth Aerotropolis belt, Ambika La Parisian combines location, space and ready possession. Book a site visit to see the apartments, tower views and clubhouse in person.
- Chandigarh International Airport – within 5 km, about 5 minutes
- Infosys, ISB and IISER – about 2 minutes
- Chandigarh city – about 7 minutes; Tribune Chowk – about 10 minutes
- Mohali cricket stadium – about 7 minutes
- Fortis, Cosmo and Max hospitals – 5 to 10 minutes
- Direct Airport Road connectivity towards Ropar, Patiala, Ludhiana and Bathinda
- Chandigarh International Airport within 5 km (about 5 minutes)
- Infosys, ISB and IISER about 2 minutes away
- Chandigarh city 7 minutes, Tribune Chowk 10 minutes
- Fortis, Cosmo and Max hospitals within 5–10 minutes
- Airport Road connectivity towards Ropar, Patiala, Ludhiana and Bathinda
Why Buy a Flat in Ambika La Parisian, Mohali?
- Ready to move in: immediate possession, no construction wait and no GST-on-under-construction uncertainty.
- Approved and registered: GMADA-approved layout with Punjab RERA registration PBRERA-SAS80-PR0398 (Phase II).
- Prime IT City address: minutes from Infosys, ISB, IISER, hospitals and the Airport Road corridor.
- Generous sizes: 3 BHK homes from 1,400 sq.ft. and 4 BHK homes up to 2,875 sq.ft., many with a store room or servant quarter.
- Bank-approved: pre-approved by leading banks for easy home-loan processing.
Configurations and Floor Plans
La Parisian offers six floor-plan options so that families of every size can find the right fit:
| Configuration | Towers / Units | Size (sq.ft.) |
|---|---|---|
| 4 BHK + Store + Servant | Versailles (Unit 1 & 4) | 2,875 |
| 3 BHK + Store + Servant | Triomphe A / Versailles (Unit 2 & 3) | 2,145 |
| 3 BHK + Store | Triomphe D / Savoye A & D (Unit 2 & 3) | 1,740 |
| 3 BHK | Triomphe A & D / Savoye A & D (Unit 1 & 4) | 1,725 |
| 3 BHK + Utility | Triomphe B / Savoye B (Unit 1, 2, 3 & 4) | 1,655 |
| 3 BHK + Utility | Triomphe C / Savoye C (Unit 1, 2, 3 & 4) | 1,400 |
Specifications and Finishes
- Structure: earthquake-resistant RCC framed structure with exterior-grade texture paint.
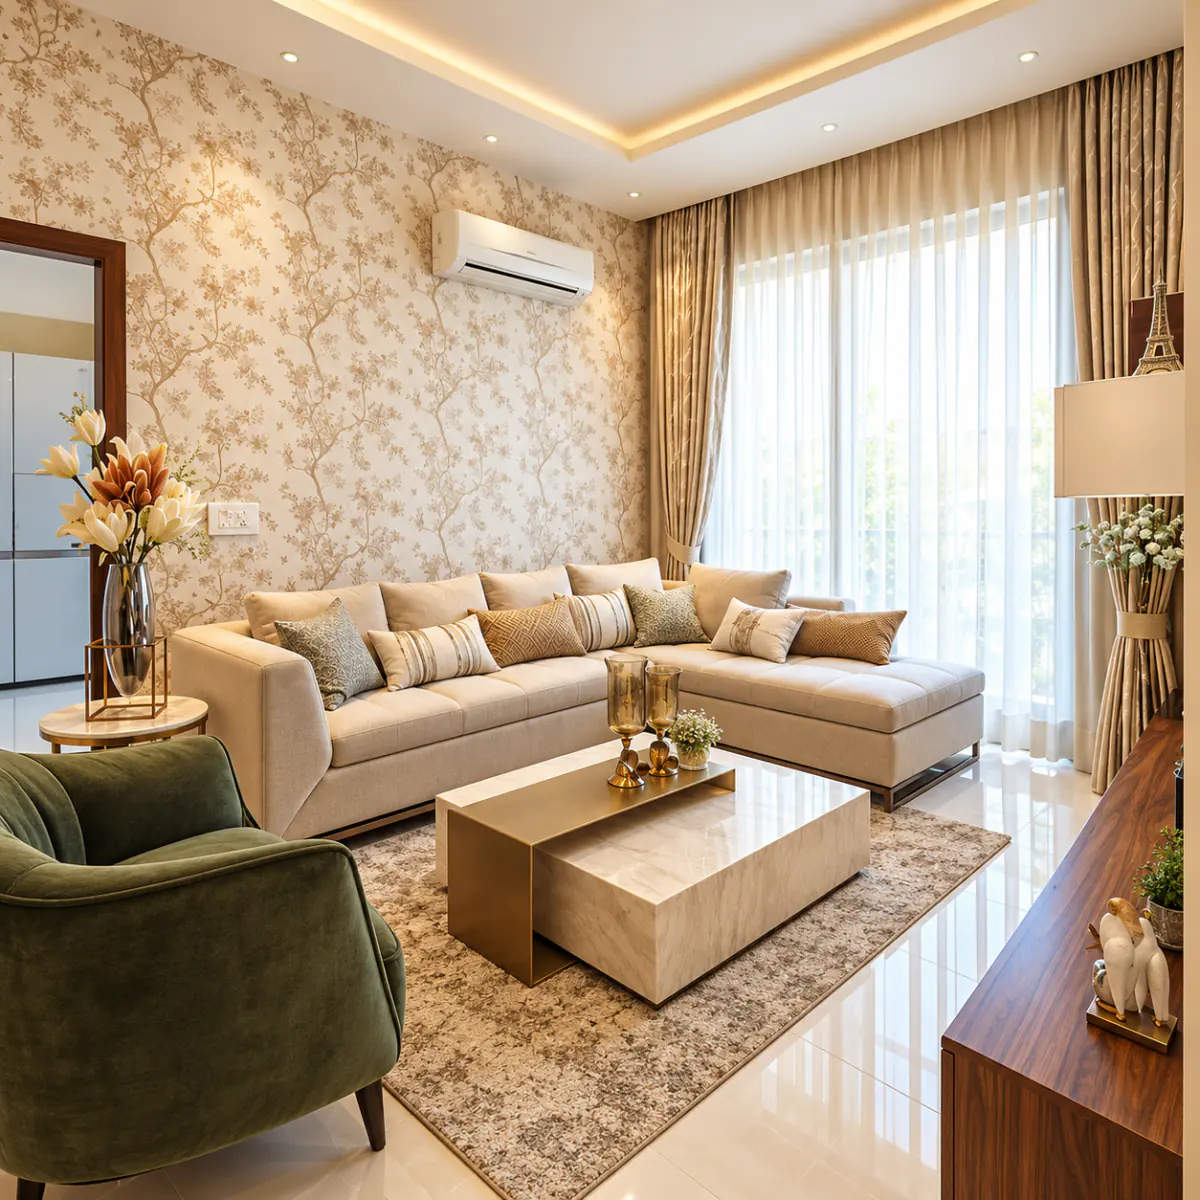
- Living and dining: premium vitrified tile flooring, plastic emulsion walls and a designer false ceiling with cove lighting.
- Bedrooms: laminated wooden flooring and a built-in wardrobe in the master bedroom; vitrified tiles in other bedrooms.
- Toilets: anti-skid vitrified flooring, full-height tile dado and premium CP and sanitary fittings from Grohe, Roca or Kohler, with designer mirror and vanity.
- Kitchen: Italian-design modular kitchen with chimney, hob and RO water purifier, pre-polished granite counter and tile dado above the counter.
More Projects